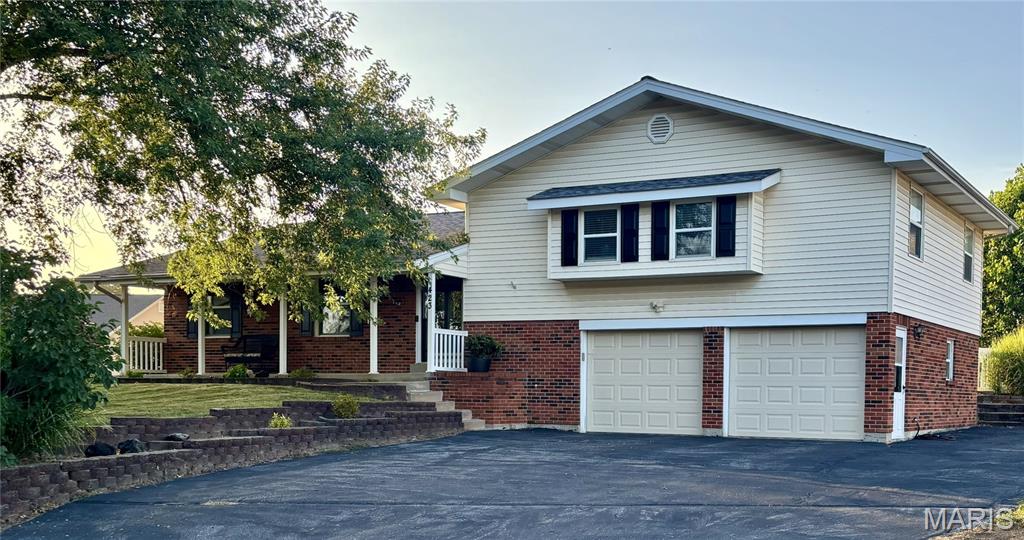
Subdivision: Ests At Legacy Pointe #2
List Price: $399,000
Here is your opportunity to own this lovely multi-level home in the very desirable Estates @ Legacy Pointe Subdivision in O'Fallon. 2000 sq ft of living space with a 2-car oversized garage on nearly a 1/3-acre lot. Very well maintained home with lots of updates. This home offers a large living room; the kitchen provides newer stainless appliances, granite tops, tile backsplash, a breakfast bar and a large pantry, it is open to the oversized breakfast room with a wood burning fireplace and a sliding door to the large concrete patio and fenced level backyard. Up just 6 steps and off the large hallway are 3 beds and 2 full baths. Laundry room and separate mud room with lots of storage to drop your coats and backpacks as you come in through the large, attached garage (25x20). More living area in the finished lower level with a bonus room (workout, family or playroom), bathroom and sleeping room. A long driveway and an asphalt pad on the side of the garage provides parking for an additional vehicle. Updated lighting, new bath vanities and freshly painted - updated and ready for you to move in and enjoy! Agent is related to sellers
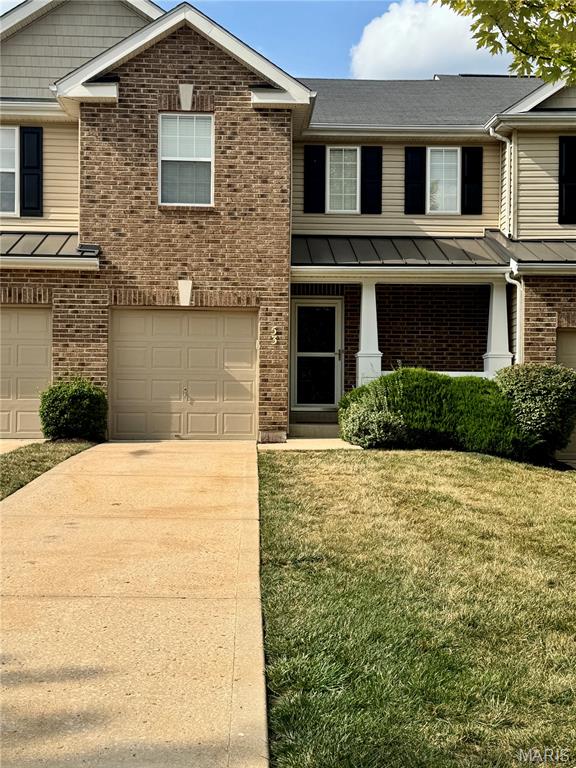
Subdivision: Countryshire #5
List Price: $285,000
Welcome home to 53 Country Village Drive in the highly desirable Countryshire community, conveniently located near Liberty High School and offering an abundance of neighborhood amenities. Tucked away on a quiet cul-de-sac with visitor parking right next door, this charming townhouse combines convenience and low-maintenance living. A long driveway provides tandem parking in addition to the attached one-car garage, while the inviting covered front porch creates the perfect place for a rocking chair. Step inside to find beautiful wood flooring in the entry, leading into a well-appointed kitchen featuring tall cabinetry, black appliances, and a pantry. The open-concept living and dining area is filled with natural light and showcases a vaulted ceiling, fresh paint throughout, and brand-new luxury plank flooring, creating a bright and welcoming space. The main level also offers the convenience of a laundry closet with hookups and a spacious primary bedroom with large walk-in closet. Upstairs, you'll find new carpeting, a versatile loft that's ideal for a home office, reading nook, or playroom, along with a generous second bedroom and a full bathroom. The unfinished lower level provides outstanding storage and future expansion potential with a rough-in for an additional bathroom. Step outside to enjoy the wood deck, perfect for grilling or relaxing outdoors. Whether you're looking for your first home or seeking a low-maintenance lifestyle, this move-in-ready townhouse is a home you'll love coming home to.
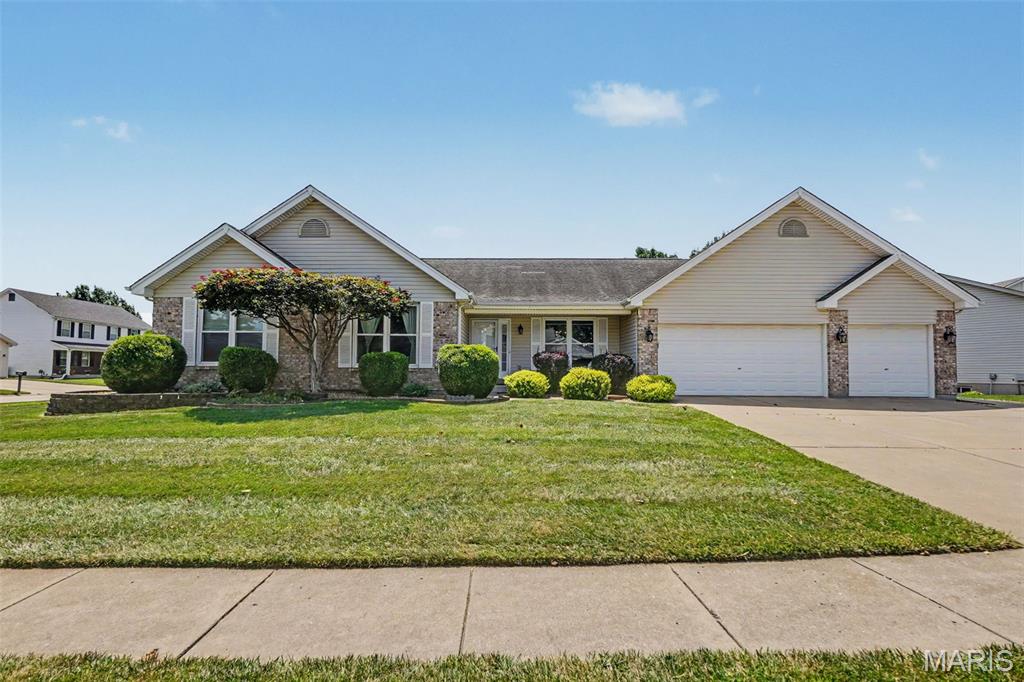
Subdivision: Calumet Ranch #3
List Price: $450,000
Open Floor plan Great Room Ranch with a 3 Car Garage and great lot in a great location. Over 3300 sq ft of finished living space with this home and a Brand NEW ROOF and Gutters being installed prior to closing. 3 bedrooms, 3.5 bathrooms and a finished lower level, fenced in yard with covered patio, this home as it all. Walk in to the entry foyer with Dining room on the right with wood flooring, vaulted Great Room with woodburning fireplace opens into the breakfast room and kitchen with with plenty of cabinet and counter space. Main floor laundry room off the kitchen. Primary suite with bay windows, dual walk in closets and primary bath with tub and shower. 2 more good sized bedrooms and full bath on the main floor. Finished lower level with huge rec room, separate sleeping area and full bath and plenty of storage space. 3 Car garage with access to backyard and half bathroom in the garage. Other features include New Water Heater (26), HVAC (22), newer carpeting throughout, fenced in yard, windows with lifetime replacement warranty and so much more!! Great schools and location, this home is a must see!!
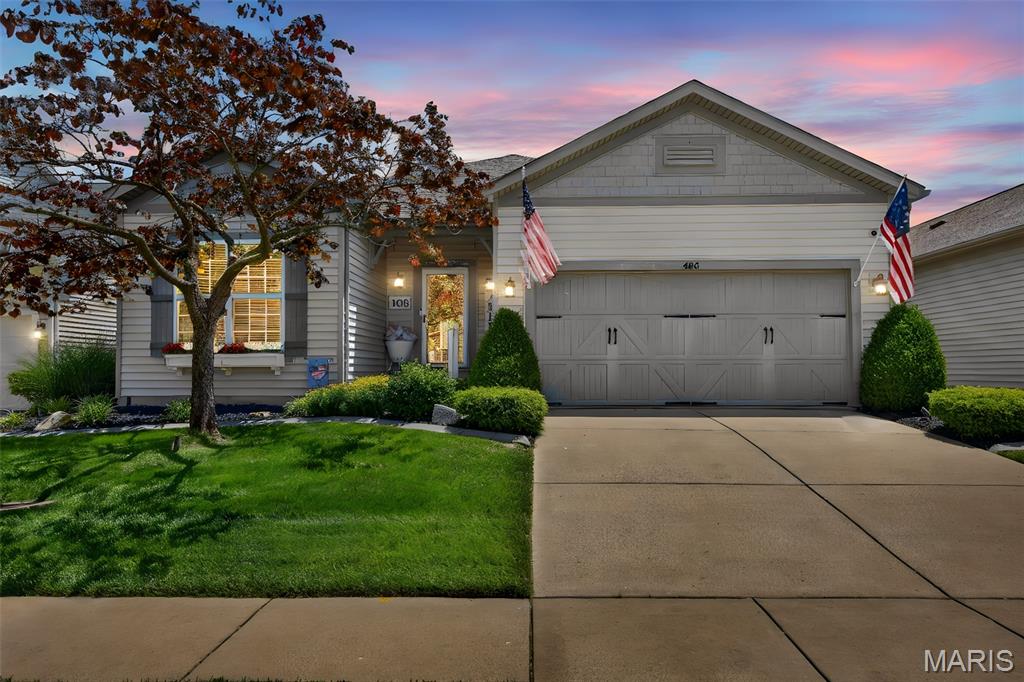
Subdivision: Countryshire #6
List Price: $430,000
COMING SOON in the highly desirable Countryshire neighborhood! Just a short walk to the community amenities! This inviting home features a welcoming entry foyer and a desirable split-bedroom floor plan. Two generously sized secondary bedrooms and a full bath are situated at the front of the home, along with a versatile dining room that could easily serve as a home office. The open-concept layout flows seamlessly into the kitchen, breakfast room, and living area, creating an ideal space for everyday living and entertaining. Large windows fill the home with an abundance of natural light, creating a bright and welcoming atmosphere. Beautiful LVP flooring flows throughout the home. The kitchen has been thoughtfully refreshed with a new dishwasher, new garbage disposal, updated cabinet hardware, and custom barn doors leading to the pantry, adding both style and functionality. Convenient main-floor laundry adds to the home's everyday ease. The spacious primary suite offers a double vanity, tub/shower combination, and a large walk-in closet.The finished walk-out basement provides even more living space with a spacious recreation room, a full bathroom, an additional bedroom, and a large unfinished storage room. The same LVP flooring continues throughout the lower level, creating a seamless transition from the main floor.Step outside to enjoy the deck overlooking the fully fenced backyard, or relax on the stamped concrete patio below. Additional updates include a new HVAC system (2025) and a 50-gallon water heater (2022), offering added value and peace of mind for the next homeowner.
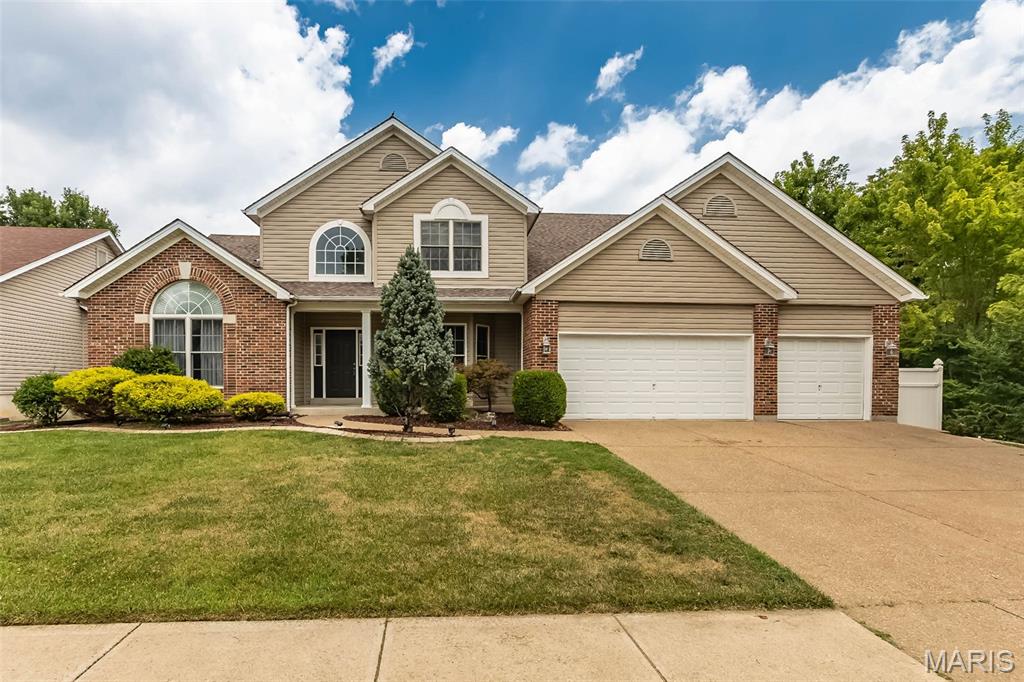
Subdivision: Avondale Spring
List Price: $545,000
Welcome to 1321 Avondale Spring Drive, a spacious and beautifully updated 5-bedroom, 3.5-bath, one and a half-story home with 3-car garage, nestled on a cozy lot in the desirable Avondale Springs subdivision. Offering over 4,000 square feet of finished living space across three levels, this exceptional home blends elegance, comfort, and functionality. Step inside to a light-filled, open-concept floor plan designed for both everyday living and effortless entertaining. You'll be welcomed by soaring ceilings, a spacious great room with beautiful wood flooring, a formal dining room featuring custom cabinetry, and stunning Palladian windows that fill the home with natural light. The well-appointed kitchen offers an abundance of white 42-inch cabinetry, quartz countertops, a corner sink, stainless steel appliances, a convenient planning desk, and main-floor laundry. From the kitchen and deck, enjoy peaceful views of the wooded backyard and relaxing waterfall. The maintenance-free composite deck includes a convenient staircase leading to the fully fenced backyard, complete with two gates. The luxurious main-floor primary suite serves as a private retreat, featuring a custom walk-in closet and a relaxing soaking tub. Upstairs, you'll find three additional bedrooms, including one with a walk-in closet and another with luxury vinyl plank flooring, along with a full hall bathroom. The beautifully finished walkout lower level offers outstanding flexibility with a fifth bedroom, full bath, walk-in closet, spacious recreation room, bar, bonus room, and a small kitchenette—ideal for guests, entertaining, hobbies, crafts, a home gym, or multi-generational living. Outdoor living is equally impressive with the maintenance-free deck overlooking the private fenced backyard. A sidewalk along the side of the home provides added convenience and easy access to the yard. Located just minutes from shopping, parks, and Highway 364, this exceptional home offers the perfect combination of space, style, and location. Numerous updates and upgrades throughout!
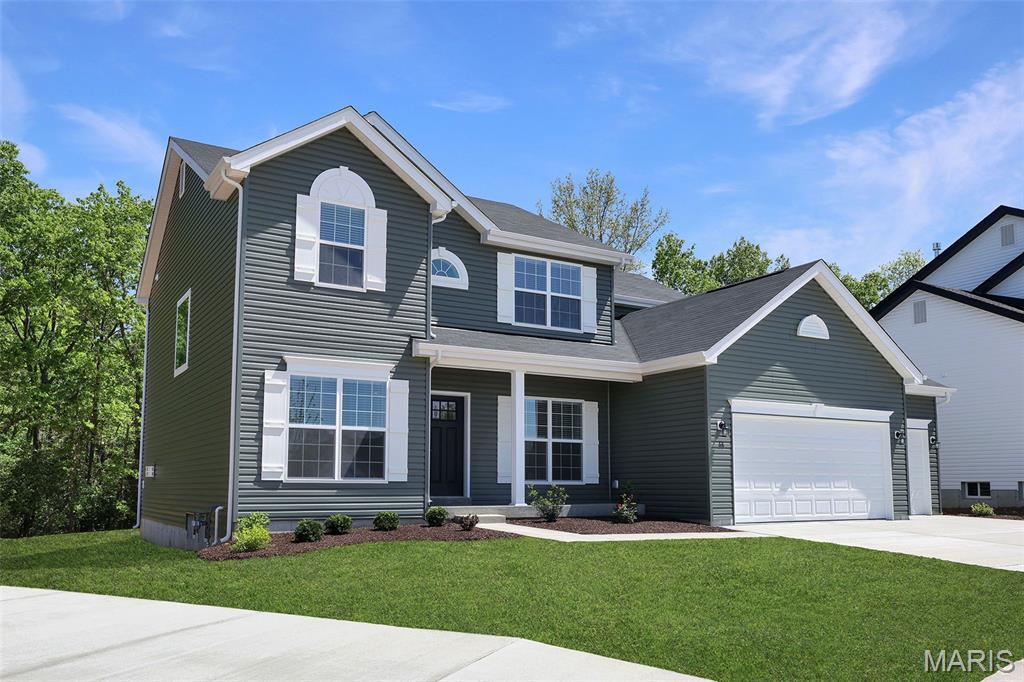
Subdivision: Harvest Estates 390
List Price: $473,161
New McBride Homes’ Sequoia 2 story 4BR 2.5BA will be move-in ready this winter! 2-story foyer flanked by formal living & dining. Spacious family room w/ceiling fan & windows for natural light. Breakfast area w/pantry & slider to backyard. Kitchen with 42” Brellin White cabinets, quartz counters, center island/breakfast bar & stainless-steel GE appliances. The main floor includes a half bath, laundry room, 9’ ceilings, 6’ windows & wood laminate flooring throughout. Upstairs the primary suite w/ double doors & a massive walkin closet, private bath w/shower, corner tub, & double vanity, plus 3 BRs & hall bath. Dual zone HVAC, 2 panel doors, ¾ bath rough-in LL & more! Harvest has nature play area w/ water feature, 13+ ac town square, civic lawn area, food truck court, orchards & pumpkin patch, community gardens, pickle ball & bocce ball courts, playgrounds, trails & more! Enjoy peace of mind w/ McBride Homes 10 yr builders warranty & incredible customer service! Similar Photos Shown.

Subdivision: Homefield Gardens Condo Bldg E
List Price: $165,000
Leave the exterior upkeep behind and enjoy the convenience of condo living! This inviting two-bedroom, two-bath home combines a comfortable open layout, in-unit laundry, a private deck and the convenience of an attached one-car garage and a separate large storage room. Roof is one year old, three sides newer vinyl siding and almost all newer windows! Inside, the kitchen, dining area and living room flow together to create a bright, welcoming space for everyday living and entertaining. The spacious living room offers plenty of flexibility for relaxing, hosting guests or creating a work-from-home area, while multiple windows fill the space with natural light. The kitchen features white cabinetry, generous counter space, a breakfast bar and subway-tile backsplash, electric range, built-in microwave, dishwasher and the frig stays! Its open design keeps you connected to the dining and living areas while preparing meals or entertaining. The generously sized primary bedroom includes a walk-in closet and private full bath. A second bedroom and additional full bath provide comfortable space for guests, a home office, hobbies or additional living needs. In-unit laundry, with washer and dryer, adds another layer of everyday ease and convenience. Step outside onto the newer private deck and enjoy morning coffee, fresh air or a quiet evening at home. Then head out and enjoy everything the Homefield community has to offer. Residents enjoy two community pools, basketball courts, soccer fields, playgrounds, disc golf, horseshoe pits, walking trails, a clubhouse with pavilions, and a catch-and-release pond—plenty of opportunities to stay active, meet neighbors, and make lasting memories all summer long. The lower level includes a large private storage room, giving you plenty of space for seasonal decorations, recreational equipment and belongings you want nearby but out of the main living area. With comfortable rooms, practical storage, garage parking, in-unit laundry and fewer exterior responsibilities, this condo offers an easy lifestyle without sacrificing the features that make a home feel complete. Less upkeep. More freedom. A comfortable place to call home.
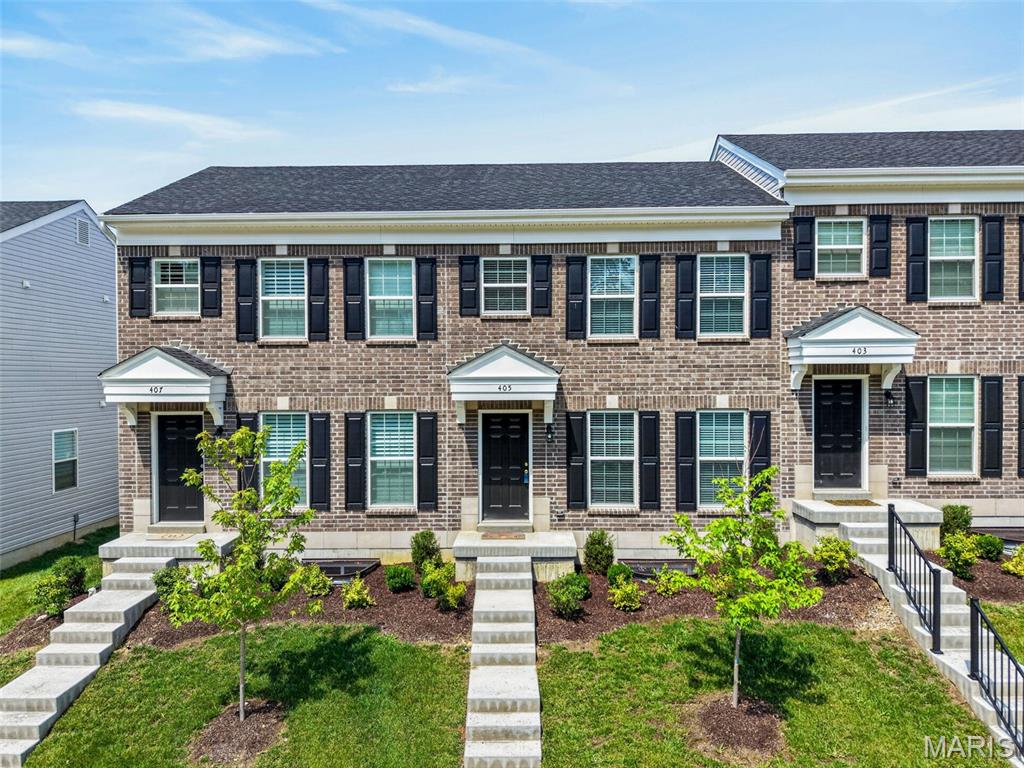
Subdivision: Harvest At Hopewell #2
List Price: $339,900
Why wait months to build when you can move right into this less-than-one-year-old McBride-built townhome that's already been perfected? Skip the delays, unexpected costs, and construction hassles while enjoying the benefits of a nearly new home that's truly move-in ready. This beautifully designed 2-bedroom, 2.5-bath townhome with a 1-car garage and professionally finished basement offers stylish finishes, thoughtful upgrades, and additional living space rarely found in comparable homes. The open-concept main level features luxury vinyl plank flooring, recessed lighting, a rare main-floor half bath, and a stunning kitchen showcasing 42" blue cabinetry, granite countertops, upgraded stainless steel appliances, a deep undermount stainless steel sink, and a separate pantry. Upstairs, both bedrooms feature walk-in closets and overhead lighting. The spacious primary bedroom offers a large walk-in closet and private access to the full hall bath, which also serves the second bedroom. The bath features a double-bowl vanity with trendy gold fixtures and a tub/shower combination. The professionally finished lower level adds exceptional living space with a spacious family room featuring an egress window, closet, and abundant recessed lighting. A beautifully finished full bath with a walk-in shower and adult-height vanity offers endless possibilities for guests, entertaining, a home office, or recreation. Additional features include two-panel doors and trim, custom blinds and finishes that make this home stand out from the rest. Why build when you can enjoy a home that's already complete, beautifully upgraded, and move-in ready? Everything has already been finished, inspected, and fine-tuned, allowing you to simply unpack and start enjoying your new home from day one.
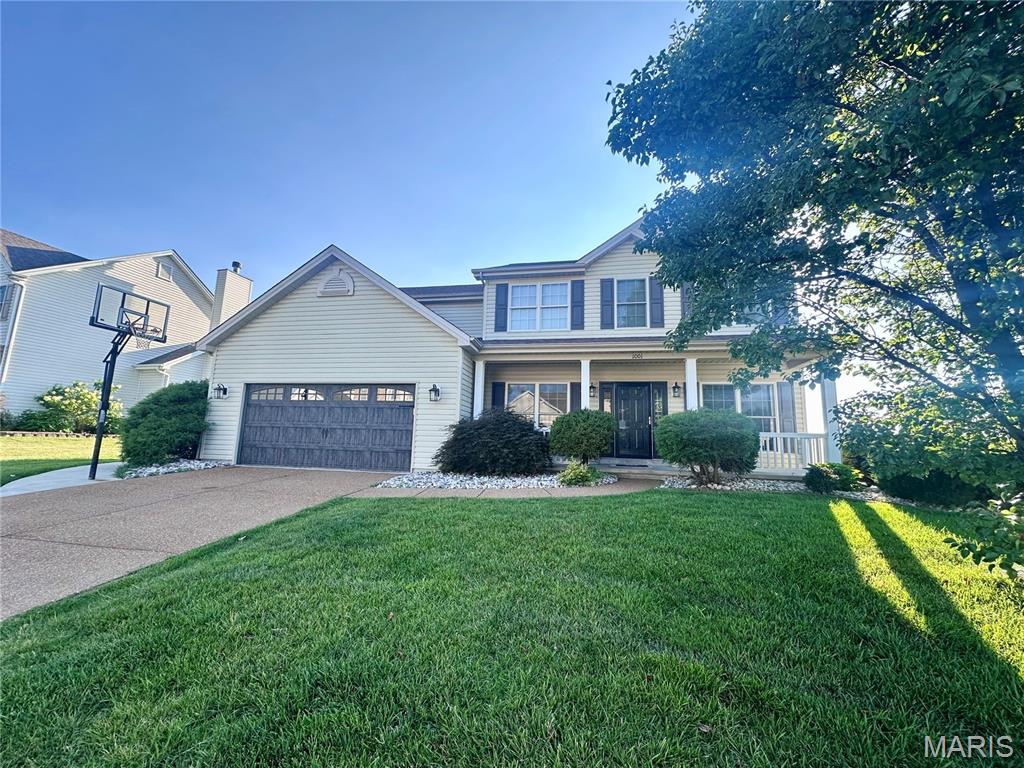
Subdivision: Avondale Heights #10
List Price: $535,000
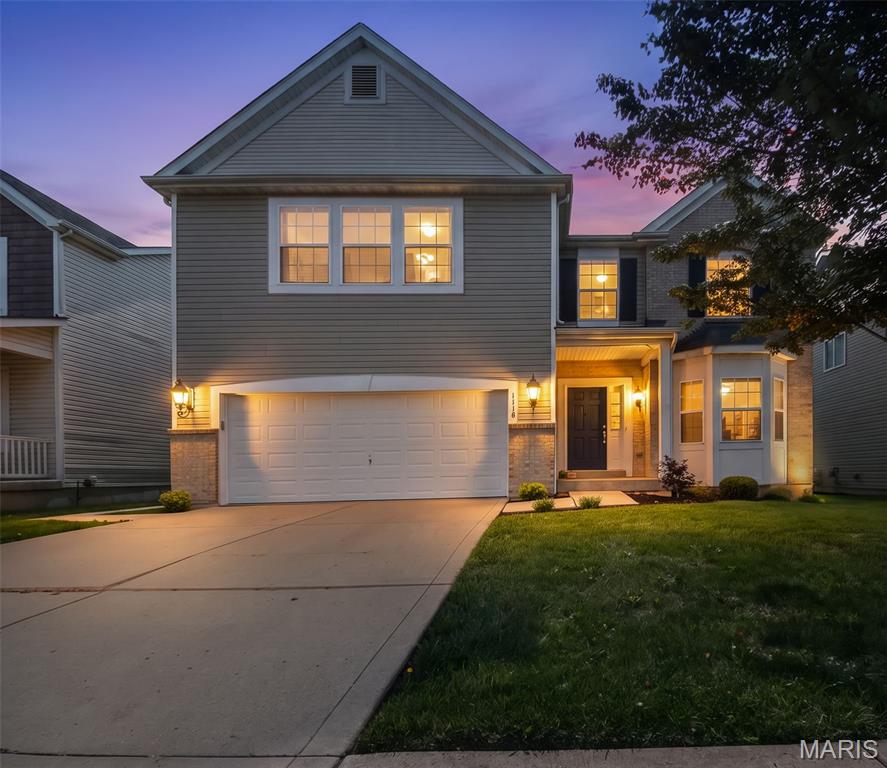
Discover the perfect blend of comfort and style in this spacious home located in the highly sought-after Avondale Heights subdivision! Offering over 3,600 square feet of living space, this residence features a neutral paint palette and hard surface flooring throughout, creating a fresh, timeless feel that's ready for your personal touch. Designed for both everyday living and entertaining, the spacious floor plan features a large family room with a cozy wood-burning fireplace and an impressive wall of original Andersen windows that fills the home with natural light. The beautifully updated eat-in kitchen boasts 42-inch white cabinetry, an island with space for counter seating, quartz countertops, stainless steel appliances, and ample prep and storage space. Also on the main floor, you'll find a formal dining room and a private, dedicated office can be found behind beautiful french doors off the foyer. Retreat to the expansive primary suite featuring a stunning vaulted and beamed ceiling, an attached bathroom with dual sinks, soaking tub & separate shower, creating a peaceful and inviting escape. 3 additional large bedrooms with ceiling fans and another full bathroom complete the 2nd floor. The partially finished lower level offers additional living space with a recreation area, wet bar, a bonus room-perfect for a sleeping area, playroom, or craft room, plus an impressive media room complete with projection equipment and surround speakers—ready for memorable movie nights. Step outside to enjoy the composite deck with gazebo overlooking the fully fenced backyard with black aluminum fencing—ideal for relaxing, entertaining, or letting kids & pets play. Additional highlights include dual HVAC systems, keeping your 2nd floor cool in the summers, a finished oversized garage with a Tesla vehicle charging station, & a lawn irrigation system that will help to keep your grass green throughout the year! Perfectly located in the heart of O'Fallon with quick access to Highways 364, 40, and 70, this home is just minutes from restaurants, shopping, parks, and everyday conveniences. All of this, plus the benefit of being located within a top-rated school district, makes this an opportunity you won't want to miss!
Subdivision: Preston Woods #1
List Price: $489,000
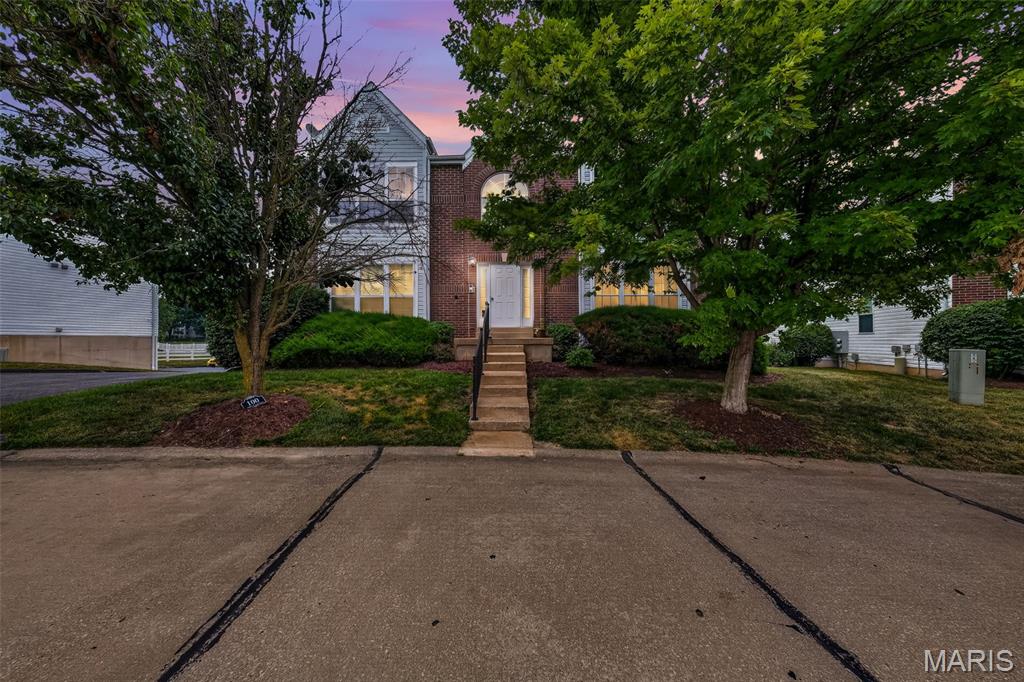
Welcome home to this spacious 4-bedroom, 3.5-bath residence offering nearly 4,000 sq. ft. of thoughtfully designed living space. The open floor plan features seamless tile flooring, study, formal dining room, spacious living room with a gas fireplace, and an updated kitchen with quartz countertops, freshly painted cabinets, and new hardware. Enjoy a whole-home speaker system and easy access to the patio and generously sized backyard via newly constructed stairs. Upstairs, a versatile loft provides additional living space, while the primary suite offers dual walk-in closets, double vanities, a soaking tub, and separate shower. Three additional bedrooms and a full bath complete the upper level. The finished basement adds even more living space with endless possibilities for recreation, a home gym, or media room, plus a full bathroom. A perfect blend of space, style, and functionality—don't miss this opportunity! Features and updates: New roof (2025), New Carpet (2026), Tile and Baseboards (2026), New Stainless Steel Appliances (2026), Smoke Detectors (2026), Door Handles, Ceiling Fans (2026). New stairs to back patio (2026).
Subdivision: Timber Creek Condos At Winghaven #1 Bldg 10
List Price: $179,000
Welcome home to this beautiful ground-floor 2-bedroom, 2-bath, 1 car garage condo in the desirable WingHaven area! This open-concept floor plan offers comfortable, low-maintenance living with abundant natural light, large windows, and a cozy electric fireplace in the spacious great room. The kitchen opens seamlessly to the living area and features stainless steel appliances, a pantry, and generous counter space—perfect for everyday living and entertaining. The spacious primary suite includes a walk-in closet, private access to the deck, and an en-suite bath with double sinks. A second generously sized bedroom and full hall bath provide plenty of space for family, guests, or a home office. Conveniently located in the hallway between the two bedrooms, the main-floor laundry adds ease and functionality to everyday living. Additional highlights include a one-car garage and an oversized private storage room in the lower level, offering exceptional storage rarely found in condo living. Conveniently located with easy access to Highways 364 and 40, you're just minutes from shopping, restaurants, parks, and everyday conveniences. Plus, the elementary school is within walking distance. Enjoy maintenance-free living in one of O'Fallon's most desirable communities—this move-in ready condo is one you won't want to miss!
Subdivision: Piepers Glen Resub
List Price: $275,000
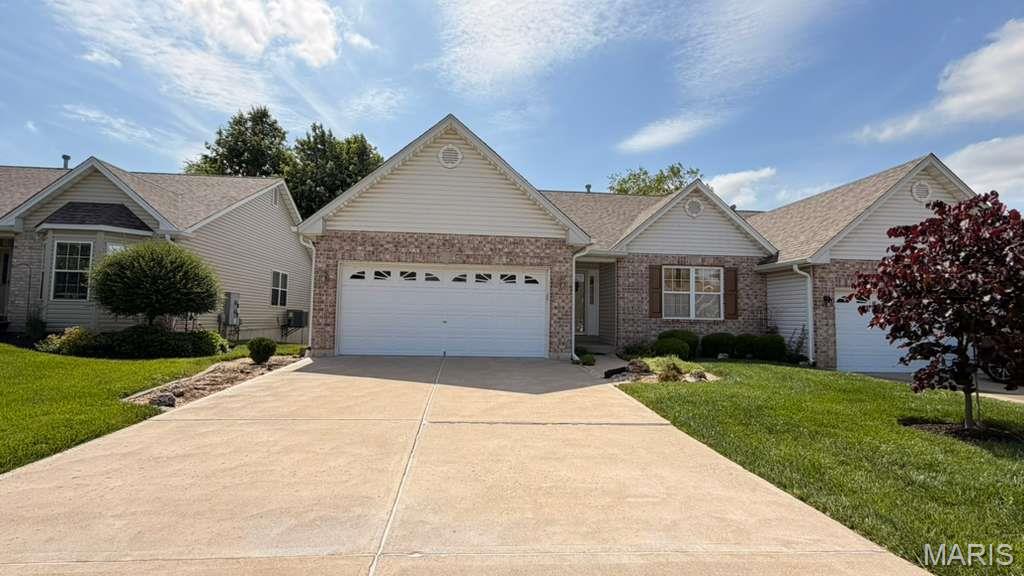
COMING SOON - ONLINE REAL ESTATE AUCTION ENDING AUGUST 3RD OPEN HOUSES: July 26th 1pm to 3pm August 2nd 1pm to 3pm Welcome Home to 1129 Piepers Glen Lane – O'Fallon, Missouri Nestled in the desirable Piepers Glen community, this beautifully maintained ranch-style home offers the perfect blend of comfort, convenience, and low-maintenance living. Featuring an attractive brick-and-vinyl exterior, a spacious two-car garage, and exceptional curb appeal, this home welcomes you from the moment you arrive. Inside, you'll find an inviting floor plan designed for everyday living and entertaining. Large windows provide abundant natural light, while the finished lower level offers additional living space ideal for a family room, recreation area, home office, or guest accommodations. Step outside to enjoy the expansive elevated deck overlooking a peaceful, well-kept backyard—perfect for morning coffee, summer barbecues, or relaxing evenings with friends and family. Mature landscaping and a charming shade tree create a serene outdoor setting. Conveniently located near shopping, dining, parks, and major highways, 1129 Piepers Glen Lane combines suburban tranquility with easy access to everything O'Fallon has to offer. Highlights include: Desirable ranch-style design Attractive brick front with excellent curb appeal Spacious two-car garage Finished lower level with additional living space Large rear deck overlooking a private backyard Mature landscaping and shade trees Convenient O'Fallon location close to amenities Enjoy comfortable living in one of O'Fallon's sought-after neighborhoods—1129 Piepers Glen Lane is ready to welcome you home.
Subdivision: Springhurst Terrace #4
List Price: $195,500
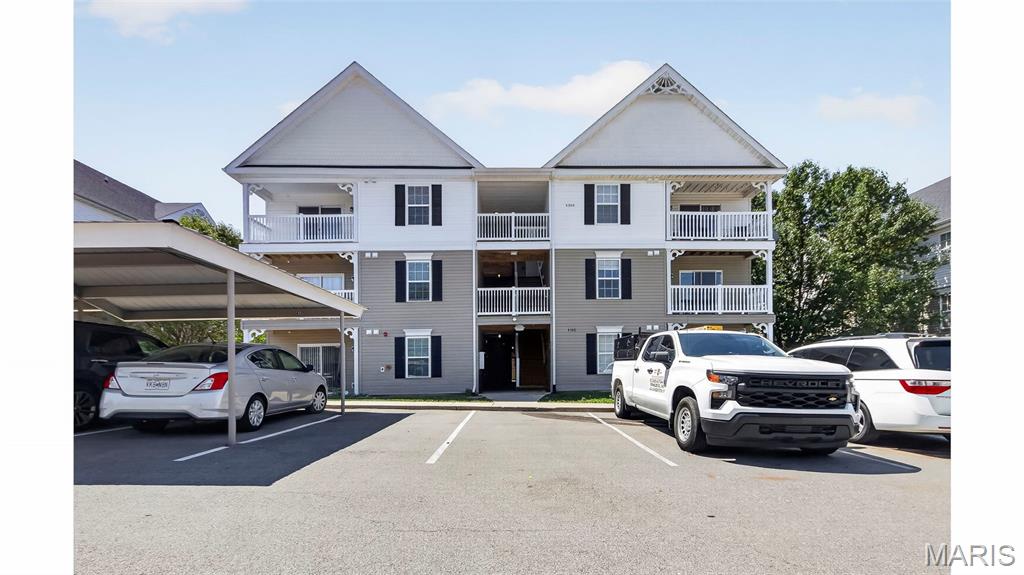
Totally renovated, ridiculously clean, and right in the middle of everything Lake Saint Louis has to offer. If you've been thinking about ditching the yard work and spending more time actually enjoying life, this condo makes that decision pretty easy. The tall ceilings are the first thing you'll notice. They make the whole place feel way bigger than you'd expect, and being on the third floor means no one stomping around above you. Just peace, quiet, and a great spot to kick back. Coffee on the balcony, dinner a few minutes away, shopping around the corner, and easy access to everything. Whether you're buying your first place, downsizing, or just tired of taking care of a house, this one checks a lot of boxes without feeling like every other condo you've walked through.
Subdivision: Amarillo Village #1
List Price: $250,000
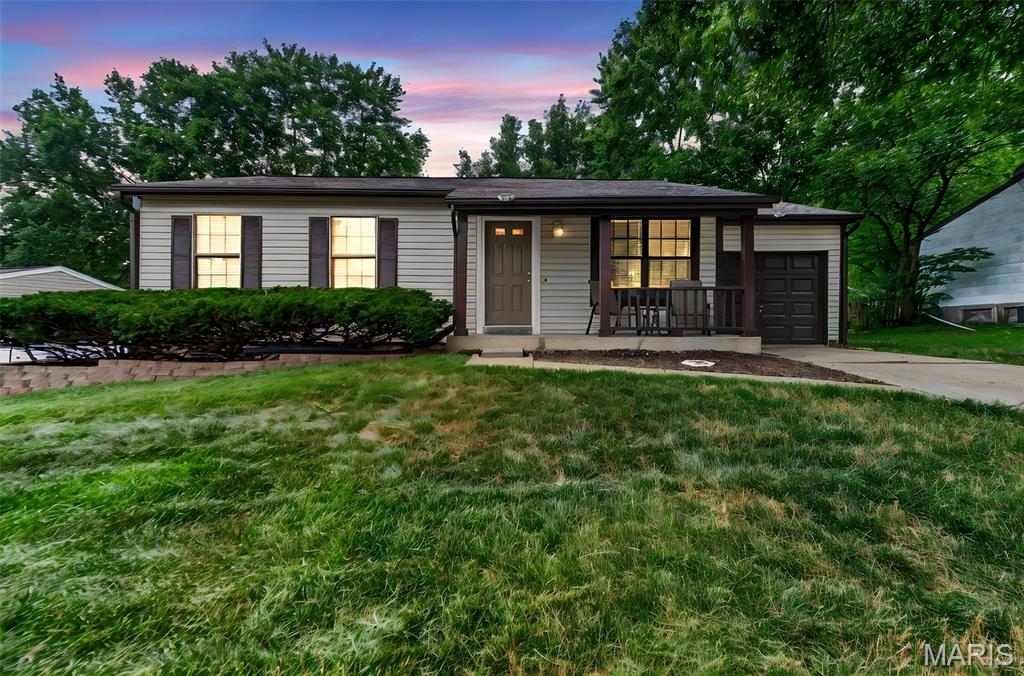
Welcome to 2305 Amarillo Drive. Located in the heart of O’Fallon this home is completely updated and move-in ready. The exterior offers vinyl siding w/ enclosed soffits, new architectural shingle roof, covered porch, level lot with large backyard and patio perfect for relaxing outdoors. The interior features a spacious vaulted living room with new carpet and loads of natural light and flows directly into the new eat-in kitchen complete with custom white cabinets w/crown, new SS appliances, coffee/wine bar, under cabinet lights, glass backsplash and new LVP flooring. Down the hall you’ll find 3 generously sized bedrooms, primary includes an updated 1/2 bath, and an updated full bath in the hall for guests. The long list of recent updates include fresh interior paint, updated lighting and ceiling fans all new flooring throughout, new appliances, fixtures and new architectural shingle roof. Conveniently located near shopping, restaurants, parks, schools, and major highways, this beautifully updated home is truly move-in ready. Don’t miss out. Schedule your showing today!
Subdivision: Boardwalk Meadows
List Price: $435,000
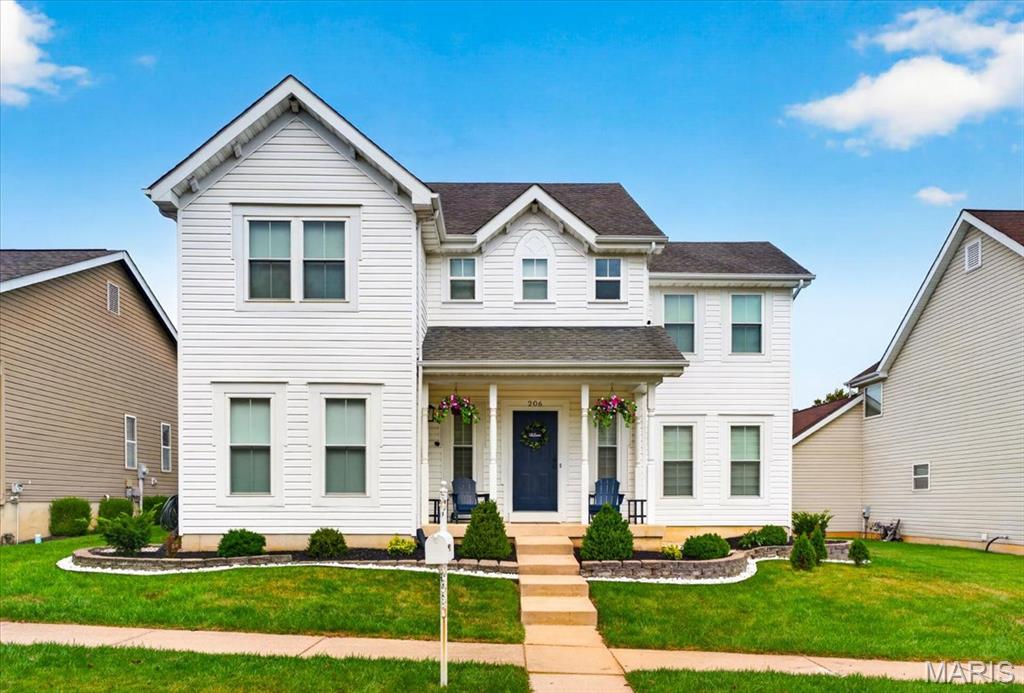
LOCATION, UPDATES & MOVE-IN READY! Nestled in the highly desirable WingHaven community, this beautifully updated home checks every box. The inviting floor plan features 9 ft ceilings throughout, arched doorways, a dedicated office, formal dining room, spacious great room, breakfast room, a convenient main-floor powder room, laundry room with a utility sink, and a finished lower level. The kitchen has been beautifully updated with white cabinetry, quartz countertops, stainless steel appliances, and abundant cabinet and prep space. Plenty of windows throughout the home fill every room with natural light, creating a bright and inviting atmosphere.Upstairs, you'll find a spacious primary suite featuring vaulted ceilings, a walk-in closet, and a beautifully renovated ensuite with dual vanities, a walk-in shower, and a freestanding soaking tub. Three additional bedrooms and a full bath with dual vanities complete the second level. The finished lower level offers exceptional additional living space with a full bathroom, large recreation room and bonus room, perfect for a home gym, playroom, media room, or guest space. Step outside to enjoy the fenced backyard featuring a pergola-covered patio, ideal for relaxing or entertaining. Located just moments from the Boardwalk at WingHaven, St. Charles County Library, playground, sport courts, community garden, parks, golf, shopping, dining, and top-rated schools, this exceptional WingHaven home offers the perfect blend of luxury, comfort, and convenience. The new refrigerator, washer/dryer, and blinds ALL STAY!, PLUS the whole-house water softener and drinking water filtration system!
Subdivision: Harvest - Cottages
List Price: $493,691
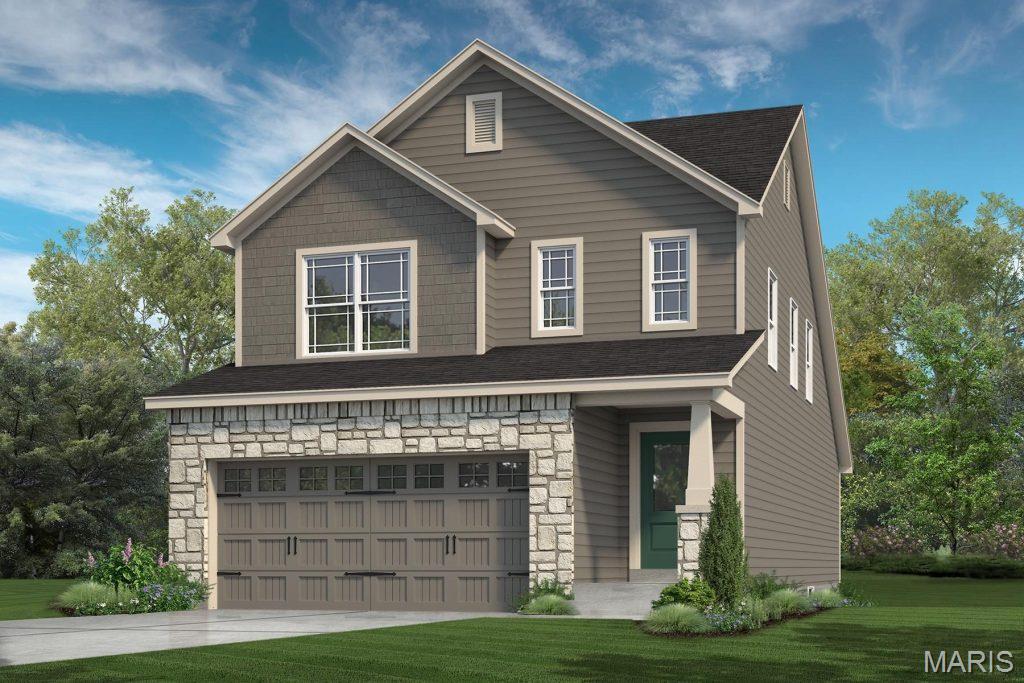
New construction by Fischer and Frichtel in the exciting Harvest neighborhood! Showcasing 1,860 sq ft, 4 bedrooms, 2.5 bathrooms and a main floor Primary Suite, this 1.5 story home will not disappoint. Features include 9 ft ceilings on the main floor, luxury vinyl plank flooring, gourmet Kitchen, contrast island with seating bar, tile backsplash, quartz countertops, stainless steel appliances, gas range, chimney style range hood, microwave, 42 inch Shaker style full overlay cabinets with crown, soft close feature, roll out shelves, main level Powder Room, a large walk in closet in the Primary Suite, raised height double bowl vanities and a shower in the Primary Bath with bench seat, frameless shower door, main floor laundry, walk in closets in two of the secondary bedrooms, upstairs Bonus Room, 5 panel interior doors, custom wall paint, low E windows, zoned damper HVAC, rough in bath, garage door opener, walkout basement, 12 x12 composite deck with aluminum railing, 12 x 11 patio and more. The Craftsman-style exterior has stone, vinyl siding, shake accents, architectural shingles, prairie grills in the windows, carriage style garage doors, coach lights, landscape and full yard sod. This incredible community offers spectacular amenities including 47 acres of common ground, a 13+ acre town square, lakes, dog parks, food truck court, farmers market, orchards, pumpkin patch, community garden, pickle ball courts, bocce ball courts, playgrounds, nature play area with water feature and a civic lawn area. This home is under construction and scheduled for an October 2026 completion.
Subdivision: Harvest - Villas
List Price: $571,602
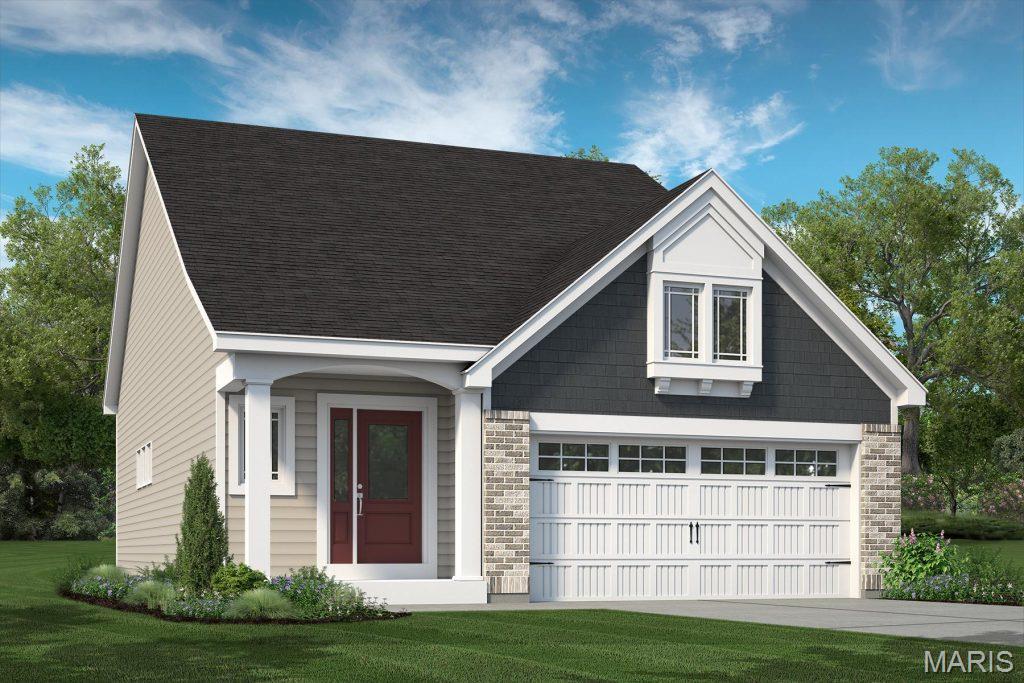
Low maintenance luxury living in the Harvest neighborhood by Fischer and Frichtel! This free standing, 1.5 story villa offers 2,209 sq ft of open, smart living space, a main floor Primary Suite and a 16x12 screened patio. The curb appeal is eye-catching with brick, vinyl siding, shake accent, architectural shingles, carriage style garage door, added depth garage, prof landscaping, full yard sod and an irrigation system. Features inc a MAIN FLOOR PRIMARY SUITE, walk in closet, 3 bedrooms, 2.5 bathrooms, 9 ft ceilings, a large Loft, 42 inch cabinets with crown, soft close doors and drawers, Quartz countertops, stainless steel appliances, gas range, chimney style range hood, drawer microwave, tile backsplash, large island with seating bar and added cabinets, roll out shelving, wrap around butlers pantry, luxury vinyl plank flooring in the main living areas, wrought iron stair spindles, sliding door with transom to the screened patio, Luxury Primary Bath, comfort height vanities, marble shower with bench seat, frameless shower door, ceramic tile floor in the Primary Bath, large secondary bedrooms, spacious Loft/Bonus Room, low E windows, main floor Powder Room, main floor Laundry, 2 panel doors, 5.25 base trim, rough in bath, zoned damper HVAC system, 14x12 patio and more. Homeowners will enjoy having their lawn care, landscaping maintenance and snow removal (per indentures) included in the low monthly HOA fee. This incredible community offers spectacular amenities including 47 Acres of common ground, a 13+ acre town square, lakes, dog parks, food truck court, farmers market, orchards, pumpkin patch, community garden, pickle ball courts, bocce ball courts, playgrounds, nature play area with water feature and a civic lawn area. This home is under construction and scheduled for an October 2026 completion.
Subdivision: Black Hawk Village A
List Price: $400,000
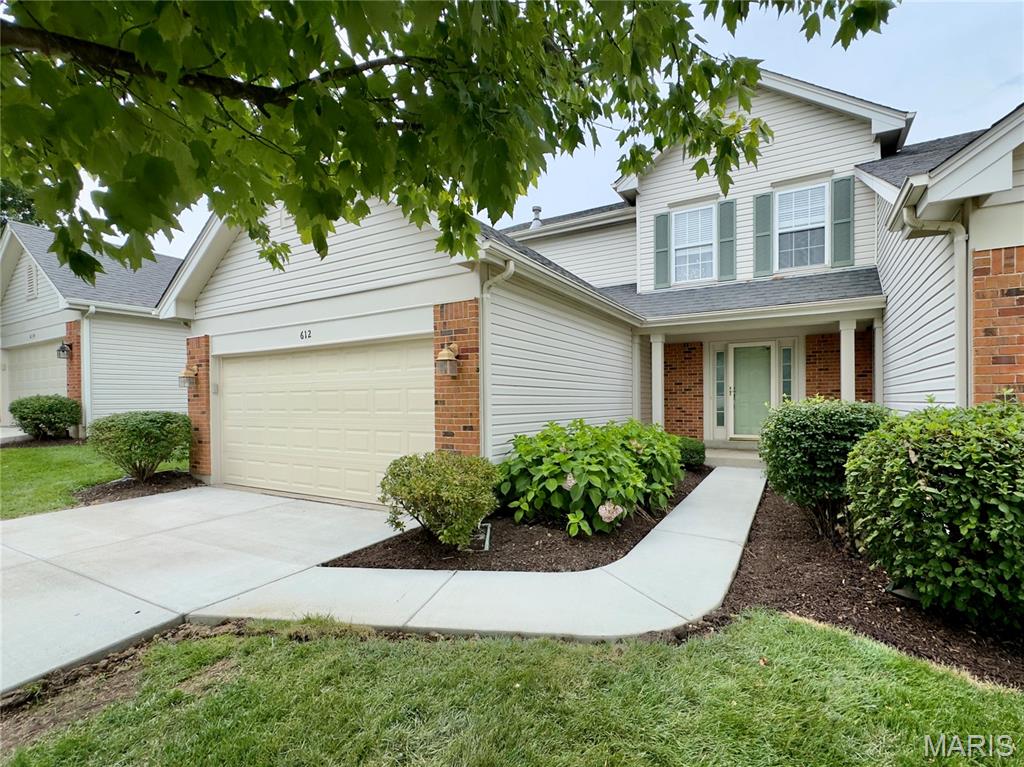
Golf course living awaits! Experience worry-free living at this exceptional 2-story townhome, perfectly positioned along the 7th green of the Winghaven Golf Course. You are greeted by a soaring great room featuring a cozy gas fireplace and expansive windows that flood the space with natural light. Host with ease in the stunning, updated gourmet kitchen complete with solid surface countertops, double ovens, and sleek stainless steel appliances. The main level is designed for convenience, featuring a dedicated laundry room and a guest half-bath. Step out onto the brand-new composite deck to enjoy picturesque golf course views. The upper level features a spacious, vaulted primary suite with an ensuite bath boasting a jetted tub, double sinks, and separate shower. The finished lower level adds valuable living space, offering a wet bar, a versatile rec/sleeping area, an additional half-bath, and a brand-new AC. Nestled in a community that includes lawn care and snow removal, this home offers a true low-maintenance lifestyle without sacrificing style.
Subdivision: Monticello Village C
List Price: $329,900
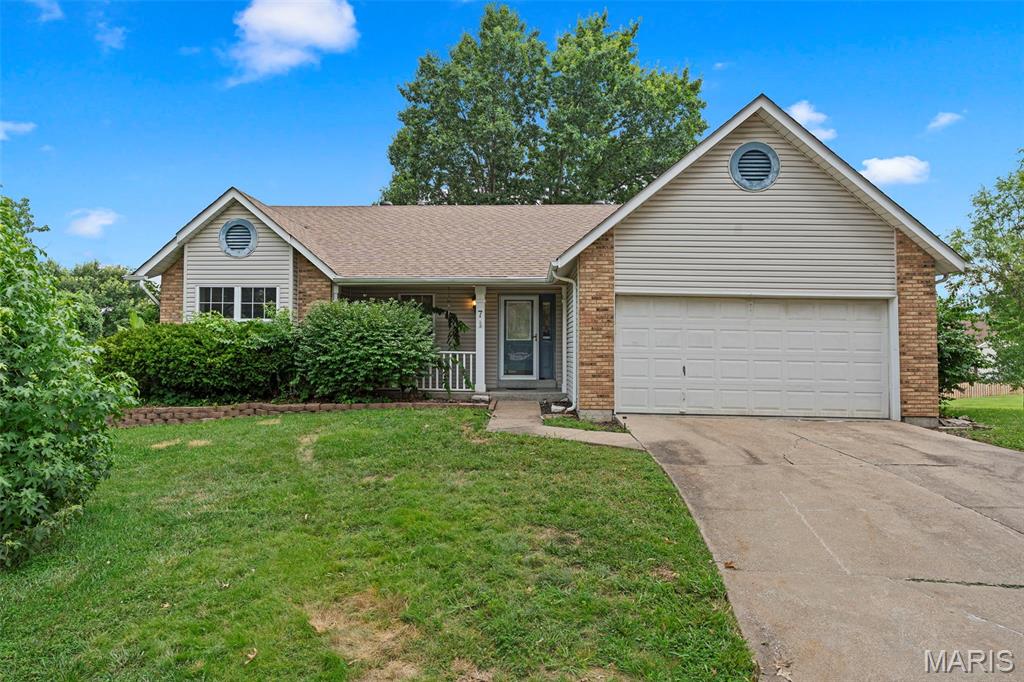
Bring your paintbrush, your hammer, and your vision! This spacious ranch is situated on an oversized lot in a quiet cul-de-sac, offering plenty of room both inside and out. Featuring 3 bedrooms, 3 full baths, a 2-car garage, and a walk-out basement, this home is ready for its next chapter. The property is in need of updates and is priced accordingly, making it an excellent opportunity for investors or buyers looking to build sweat equity. The home has a new 2026 roof and a 4-year-old HVAC system, giving you a head start. The great room includes skylights that fill the living room with natural light, a cozy fireplace, and a generous primary suite complete with a large bathroom featuring a separate shower, double bowl vanity, and a soaking tub. Convenient laundry hook up are in central hallway near all the bedrooms. Step outside to the expansive deck overlooking the backyard (deck is in need of repair please be cautious when walking on it). Conveniently located near major highways, restaurants, shopping, and entertainment. Seller's Disclosure is not available, as the sellers have never occupied the property. This home is being sold AS-IS. Any inspections are for buyers own knowledge. Seller will make no repairs or provide no inspections or no warranties.
Subdivision: Winghaven
List Price: $318,900
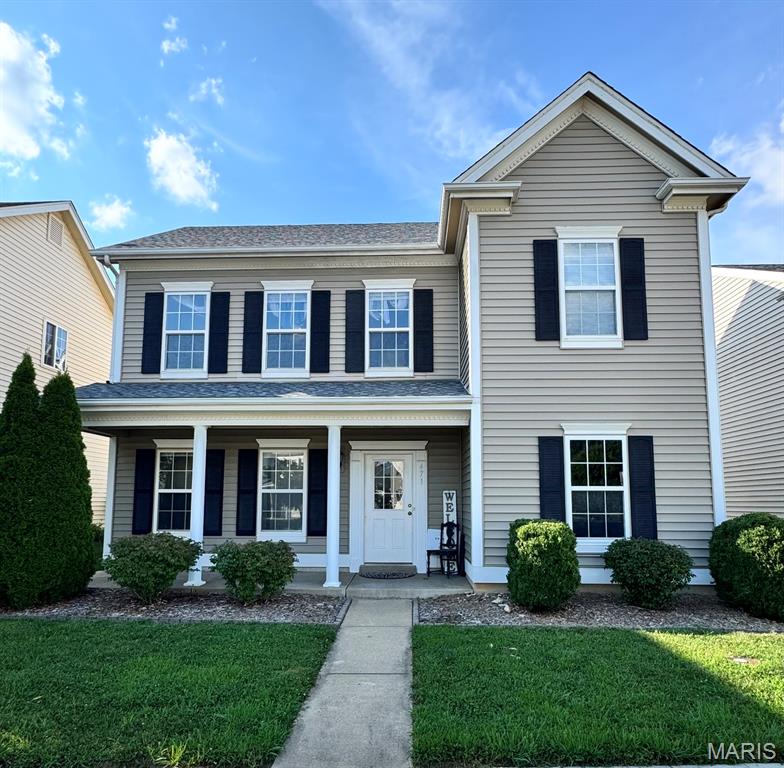
Welcome to **471 Boardwalk Springs Place**, where a refreshing raised-ranch design gives everyday living a little more personality — and a whole lot of flexibility! From the moment you step inside, you’ll discover a floor plan that is anything but ordinary. The entry level offers two comfortable bedrooms, a full bathroom, a spacious laundry room with abundant cabinetry and counter space, and convenient access to the two-car rear-entry garage. It’s a smart separation of space that allows different areas of the home to serve different purposes. Head upstairs and the home really opens up. Bright, inviting living space flows naturally into the dining area and updated kitchen, creating a wonderful setting for everyday living or entertaining. Wood-look flooring, fresh neutral finishes, crisp white trim and updated lighting add a clean, modern feel, while the kitchen features white cabinetry, granite countertops, stainless steel appliances and plenty of workspace. Just beyond the dining area, step onto the spacious rear deck and enjoy an extension of your living space overlooking the large, level backyard — perfect for relaxing, entertaining or simply enjoying a quiet evening outdoors. Also tucked away on the upper level is the impressive primary suite, creating a private retreat separate from the additional bedrooms below. A large walk-in closet and private bath with double vanity, soaking tub and beautifully tiled separate shower complete the space. Add in a **roof replaced in October 2025**, a two-car garage, nearby walking trails, common areas and a neighborhood playground, and you have a home that offers much more than the typical floor plan. **Not cookie-cutter. Not ordinary. Just a thoughtfully designed home with comfortable spaces, stylish updates and a layout that gives everyone a little room to breathe.** Come experience 471 Boardwalk Springs Place and **Imagine the Possibilities!**
Property Status History


MORE REALTORS
Agent
MORE, REALTORS
